
The fleet
Three trailers, finished to one standard.
Every trailer here is a rental, delivered and taken away. The difference between them is size and station count, not quality — every station is fully enclosed, with the same Satellite Spa interior.
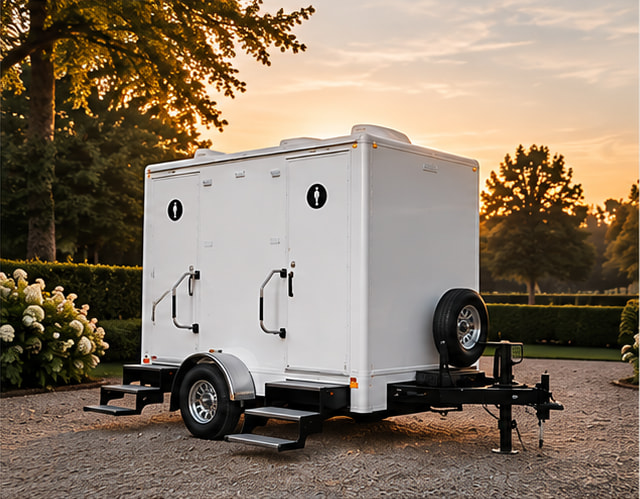
Two stations
The Mayfair
A compact two-station trailer with private exterior entrances, suited to intimate events and locations where space is limited.
The smallest footprint in the fleet, on a single-axle chassis — the one that fits a residential drive.
Guest amenities
- Two private exterior entrances — one per station
- Flushing toilets
- Running-water sinks with soap
- Climate-controlled interior
- Framed mirrors and wall-sconce lighting
- Solid-surface counters, chrome fittings
- Wood-look plank flooring
| Stations | 2 |
|---|---|
| Approximate uses | 900 |
| Trailer length | 10 ft |
| Trailer width | 6 ft 5 in |
| Width with steps deployed | 9 ft 2 in |
| Height | 9 ft 10 in |
| Freshwater | 105 gallons |
| Wastewater | 275 gallons |
Approximate uses is the manufacturer’s service rating for the trailer, not a guaranteed guest capacity. How far it goes depends on guest count, event length, and how often guests return.
| Length including tongue | 15 ft |
|---|---|
| Height including air conditioner | 10 ft 11 in |
| Weight | 4,200 lb |
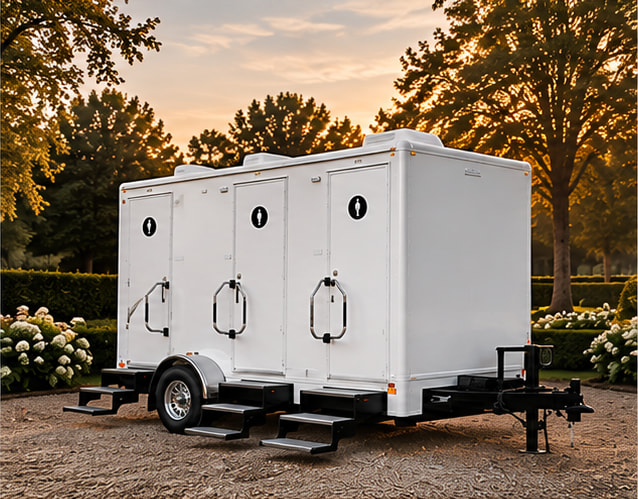
Three stations
The Belgrave
A versatile three-station trailer offering a balance of guest comfort, capacity, and manageable dimensions.
Each station has its own exterior door, so there is no shared antechamber and no queue that reads as a queue.
Guest amenities
- Three private exterior entrances — one per station
- Flushing toilets
- Running-water sinks with soap
- Climate-controlled interior
- Framed mirrors and wall-sconce lighting
- Solid-surface counters, chrome fittings
- Wood-look plank flooring
| Stations | 3 |
|---|---|
| Approximate uses | 1,400 |
| Trailer length | 14 ft 4 in |
| Trailer width | 6 ft 5 in |
| Width with steps deployed | 9 ft 2 in |
| Height | 10 ft 2 in |
| Freshwater | 200 gallons |
| Wastewater | 400 gallons |
Approximate uses is the manufacturer’s service rating for the trailer, not a guaranteed guest capacity. How far it goes depends on guest count, event length, and how often guests return.
| Length including tongue | 19 ft |
|---|---|
| Height including air conditioner | 11 ft 3 in |
| Weight | 5,280 lb |
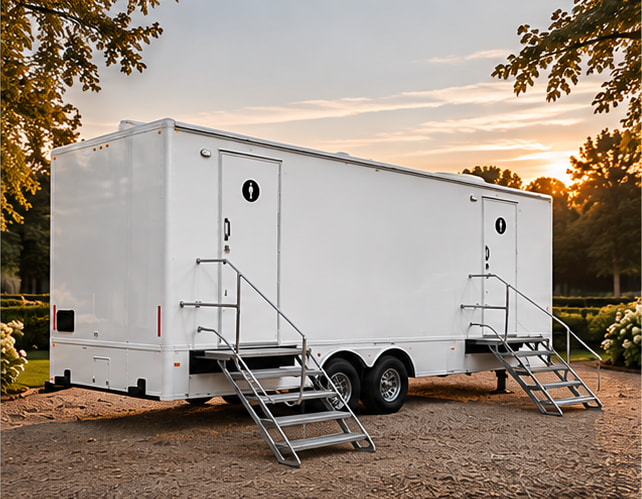
Six stations
The Regent
Our largest restroom trailer, featuring six stations for higher-attendance events and occasions requiring greater capacity.
Separate entrances, each with full stairs and handrails, on a tandem-axle chassis.
Guest amenities
- Separate entrances with full stairs and handrails
- Flushing toilets
- Running-water sinks with soap
- Climate-controlled interior
- Framed mirrors and wall-sconce lighting
- Solid-surface counters, chrome fittings
- Wood-look plank flooring
| Stations | 6 |
|---|---|
| Approximate uses | 1,700 |
| Trailer length | 17 ft |
| Trailer width | 8 ft 6 in |
| Width with steps deployed | 12 ft 6 in |
| Height | 10 ft 7 in |
| Freshwater | 200 gallons |
| Wastewater | 525 gallons |
Approximate uses is the manufacturer’s service rating for the trailer, not a guaranteed guest capacity. How far it goes depends on guest count, event length, and how often guests return.
| Length including tongue | 22 ft |
|---|---|
| Height including air conditioner | 11 ft 8 in |
| Weight | 7,121 lb |
Before delivery
What the site needs.
A level place to stand
A firm, reasonably level area at least as long as the trailer you choose. Use the length including tongue above — that is the space the unit actually occupies once it is parked.
Room for the delivery
A clear approach for a tow vehicle and trailer, with overhead room above the trailer’s height including air conditioner. Send us the address and we will tell you whether the approach works before you book.
Room for the steps
The exterior steps fold out from the side, so the trailer needs more width in use than in transit — the width with steps deployed is listed with each model. Guests also need a level, lit path to the door.
Electrical power
Each trailer needs a power supply at the placement point. The exact circuit requirement depends on the model and the season, so we confirm it for your site with your quote rather than publishing a figure here.
Water and servicing
Every trailer carries its own freshwater and waste tanks, with capacities listed above. Whether those tanks cover your event without servicing depends on guest count and length, and we work that out with you — we do not assume a unit will run unattended.
Side by side
Pick by size, then by driveway.
Scroll the table sideways to see all three
| Mayfair | Belgrave | Regent | |
|---|---|---|---|
| Stations | 2 | 3 | 6 |
| Approximate uses | 900 | 1,400 | 1,700 |
| Trailer length | 10 ft (15 ft with tongue) | 14 ft 4 in (19 ft with tongue) | 17 ft (22 ft with tongue) |
| Width with steps | 9 ft 2 in | 9 ft 2 in | 12 ft 6 in |
| Freshwater | 105 gallons | 200 gallons | 200 gallons |
| Wastewater | 275 gallons | 400 gallons | 525 gallons |
| Entry | Own exterior door per station | Own exterior door per station | Separate entrances, stairs and handrails |
| Best for | Intimate events, tight access | Weddings and private events | Larger events and higher attendance |
Not sure which one your property can take? Send the address and we will tell you before you book.
Request a quote